Eighty-seven degrees overhead in December. Forty-one in June. This is what those two numbers do to a wall of glass in Waterfall — and what we would put on each elevation once you know.
Almost every house here was designed around the view. Very few were designed around the sun.
Waterfall is not an old suburb that grew into itself. Waterfall Country Estate runs to more than 500 hectares of indigenous parkland with 934 hilltop and riverside stands of 1,000 to 2,000 m²; the Equestrian Estate next door is 200 hectares carved into 120 stands of 8,000 to 10,000 m². Both went up under architectural design guidelines written to hold one contemporary theme. In Waterfall City, four glass-fronted towers hold 643 apartments, and the sales copy leads on floor-to-ceiling windows because that is what people came for.
So the housing stock is unusually consistent: modern, open-plan, double-volume, glazed slab to ceiling wherever there was a view. That is good news. The shading problems repeat, and they repeat in ways you can predict from a compass and a calendar before anyone gets a ladder out.
This dossier is the predicting. It is free, there is no form in front of it, and where we are reasoning rather than citing, we say so. Every climate and estate claim is sourced at the foot of the page.
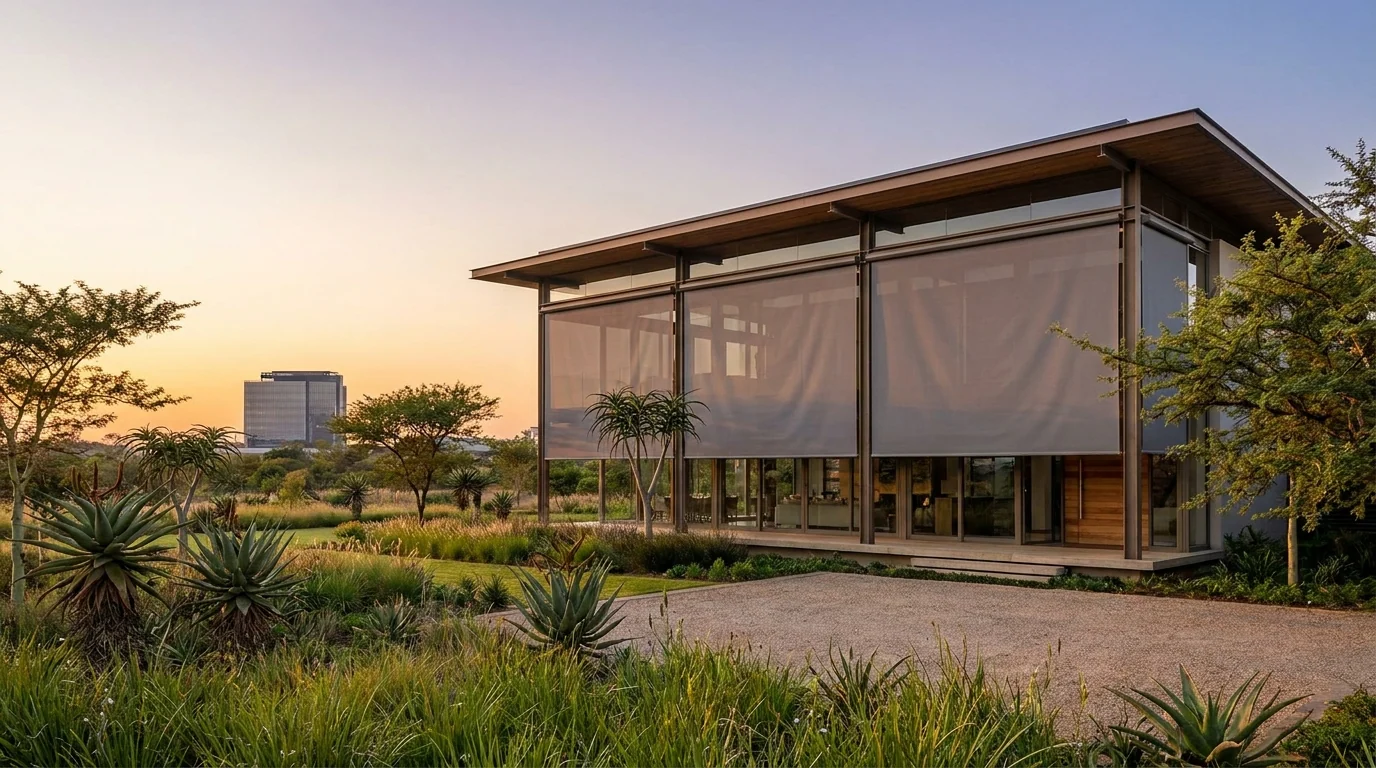
Sunscreen mesh across the west face at sunset — the view survives, the glare does not.
Section One
The light here, by the numbers
Waterfall sits at roughly 26.01° S, about 1,562 m above sea level. Both of those matter more than people expect.
Same window, same wall, six months apart. The overhang that saves you in summer does almost nothing in winter — which is usually exactly what you want, and occasionally a problem.
87° → 41°
Solar noon altitude, calculated for 26.01° S: about 87.4° on 21 December, about 40.6° on 21 June. Published figures for Pretoria and Johannesburg bracket it.
116° → 296°
Midsummer sunrise sits at roughly 116°, sunset at 244°; midwinter, 64° and 296°. The sun tracks through the northern sky all year, so the afternoon load lands west and north-west.
Nov – Feb
Hail concentrates along the Highveld, is most frequent mid-November to February and peaks in the afternoon. Supercells peak between 15:00 and 16:00 — the hour an awning is most likely to be out.
1,562 m
Altitude, plus the high-pressure cell that keeps Highveld skies cloudless, gives high ambient ultraviolet. UV fades a carpet and a leather couch, and it is not the same thing as heat.
Put those together and the light here has a shape. In December the noon sun is within three degrees of vertical, so a north window under any decent overhang is shading itself at midday. In June the same sun crosses at forty-one degrees, walks under that overhang and lands metres into the room. That is the Highveld's good bargain — free winter warmth on the north side — and it is why the north elevation is rarely the villain people assume.
The west is where the trouble lives. Late in the day the sun is low and pointed at the glass rather than down onto the roof, and no overhang short of a veranda stops a beam arriving nearly horizontally. January highs here sit around 28 °C. Then add the season: about 693 mm of rain a year, nearly all of it October to March, December alone averaging 122 mm. Anything mounted outside needs a plan for a storm that arrives in fifteen minutes — and here that plan is a wind sensor, fitted as standard practice rather than sold as an extra.
Section Two
Elevation by elevation
Walk the house with a compass on your phone. Four walls, four completely different problems.
North
The sun side — and usually the easy one
Overhead in summer, low and welcome in winter. With a generous eave the December problem is half-solved already, and what you need is glare control rather than heat rejection: a sunscreen mesh that knocks the brightness down without blacking out the garden. It goes wrong on a shallow or absent overhang, common on a flat-roofed contemporary elevation — then you take the December load and the June load with nothing in between.
West
Four o’clock, and the room is still hot at eight
Low-angle direct sun into the glass at the hottest hour, worst October to March when the sun sets furthest south. This is where interior fabric alone loses: by the time the blind is working, the energy is through the pane and the glass itself is radiating into the room. If you fix one wall in this house, fix this one, and fix it on the outside.
East
Bedrooms, and an early start you did not ask for
Sunrise swings between about 64° and 116° through the year, so a window that behaves in June is hit at a different angle in December. The heat load is modest — the day has not built up yet — but the light is uncompromising, and east bedrooms are the most common reason people phone us. That is a blockout problem, not a heat problem, and the two want different fabrics.
South
Almost no direct sun — and cold in July
Very little direct sun at this latitude, which is why the south side holds studies, media rooms, sculleries and staircases. The problems here are privacy from a neighbouring stand, and a July night at an average low around 5 °C, when a large south pane quietly bleeds heat out of the house. Shading is barely the point; insulation and privacy are.
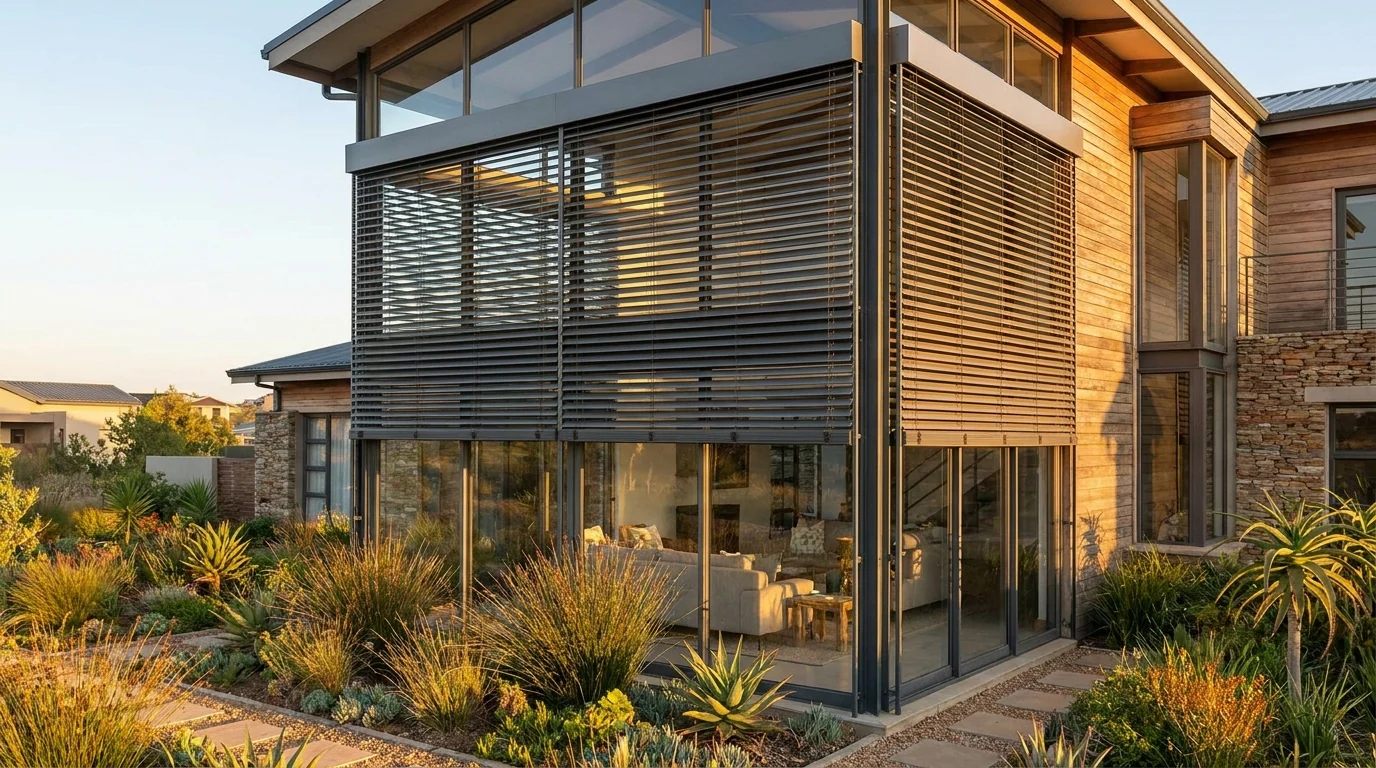
Wide aluminium slats outside the glass on the west face, tilted against a low sun.
The fifth elevation: everything above head height
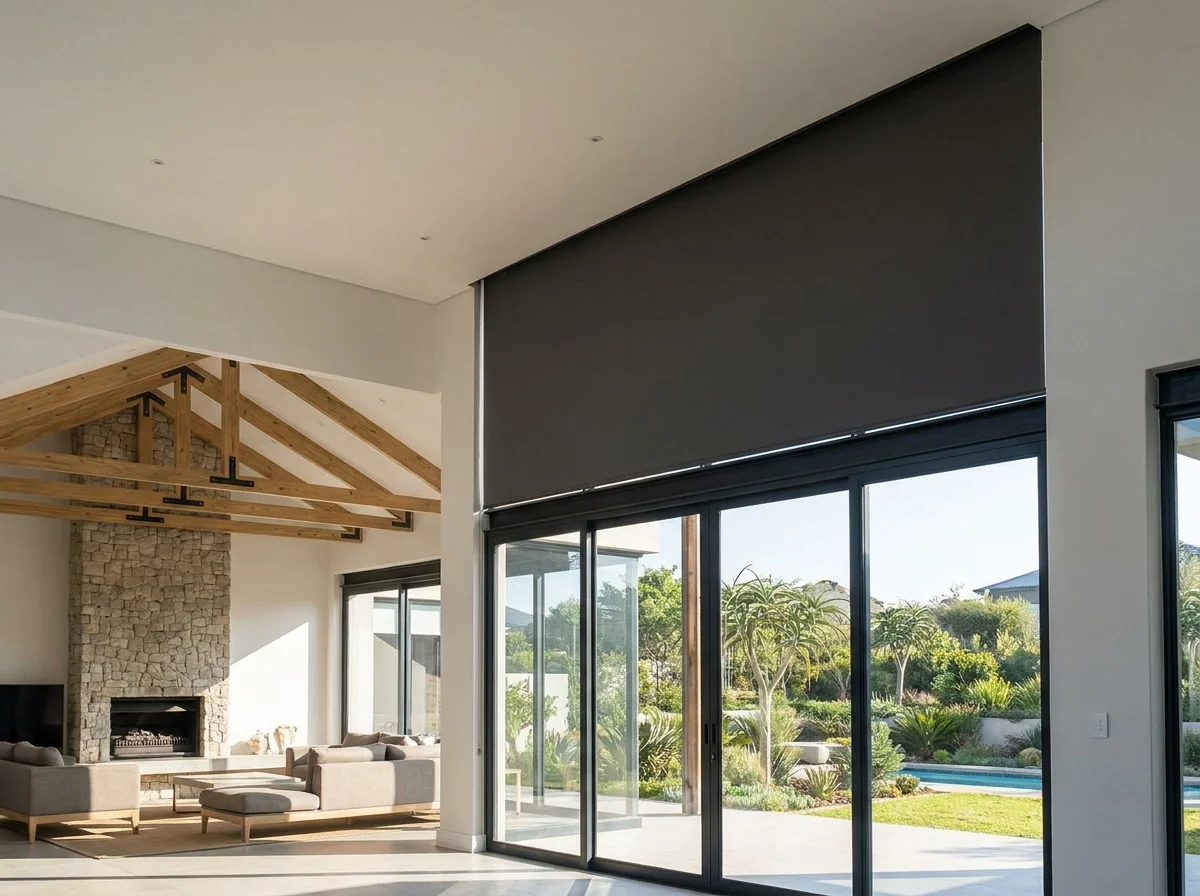
Double-volume rooms have a band of glass nobody thinks about until they live with it — the clerestory strip above the door head, the gable triangle, the raked skylight over a stair. In summer that band takes near-vertical sun almost square on, and it is the part of the house you physically cannot reach. Anything up there has to be motorised or it will never be used, and it has to be templated on site: raked and shaped openings are rarely the shape the drawing says.
Optional
Want this dossier marked up against your own house?
Tell us which rooms or walls are the problem and we will send this back with notes against yours specifically. No visit is booked, and nobody phones you about it.
Section Three
What we would fit, and why it beats the alternative
Every one of these has a real trade-off. Both sides are below, including the ones that cost us the bigger sale.
West & north-west glass
External venetian blinds
Why here: stopping the heat outside the glass keeps a west room cooler than absorbing it inside, where the pane goes on radiating for hours behind an interior blind. The slats tilt as well, so you cut the low sun without going dark.
The trade-off: the most involved product in the range — a facade fixing, always motorised, wind sensor essential, visible from outside so expect estate sign-off, and materially dearer than an interior roller. On a small wall a sunscreen roller inside is a real improvement, and we will say so.
North glass, living areas, any room with a view
Sunscreen roller blinds
Why here: an open-weave mesh on a tube — one flat sheet, no folds — cutting glare and ultraviolet while you still see the garden through it. Where the overhang already does the summer work, this solves the actual complaint without making a cave of the room.
The trade-off: it is not a blockout and never will be. After dark, with the lights on inside, a pale mesh gives very little privacy — the physics run the other way. A room that needs both wants a double roller, not one clever fabric.
East bedrooms, media rooms
Blockout roller blinds
Why here: the east-bedroom problem is light, not heat. Inside the reveal looks tidier; outside the reveal overlaps the frame and kills the light leak down the sides, which is what people complain about six months later.
The trade-off: no roller is theatre-dark on its own — there is a hairline at the edges unless you add side channels, which is a bigger job. If someone genuinely cannot sleep in half-light, say so at the measure.
South glass, cold rooms, big fixed panes
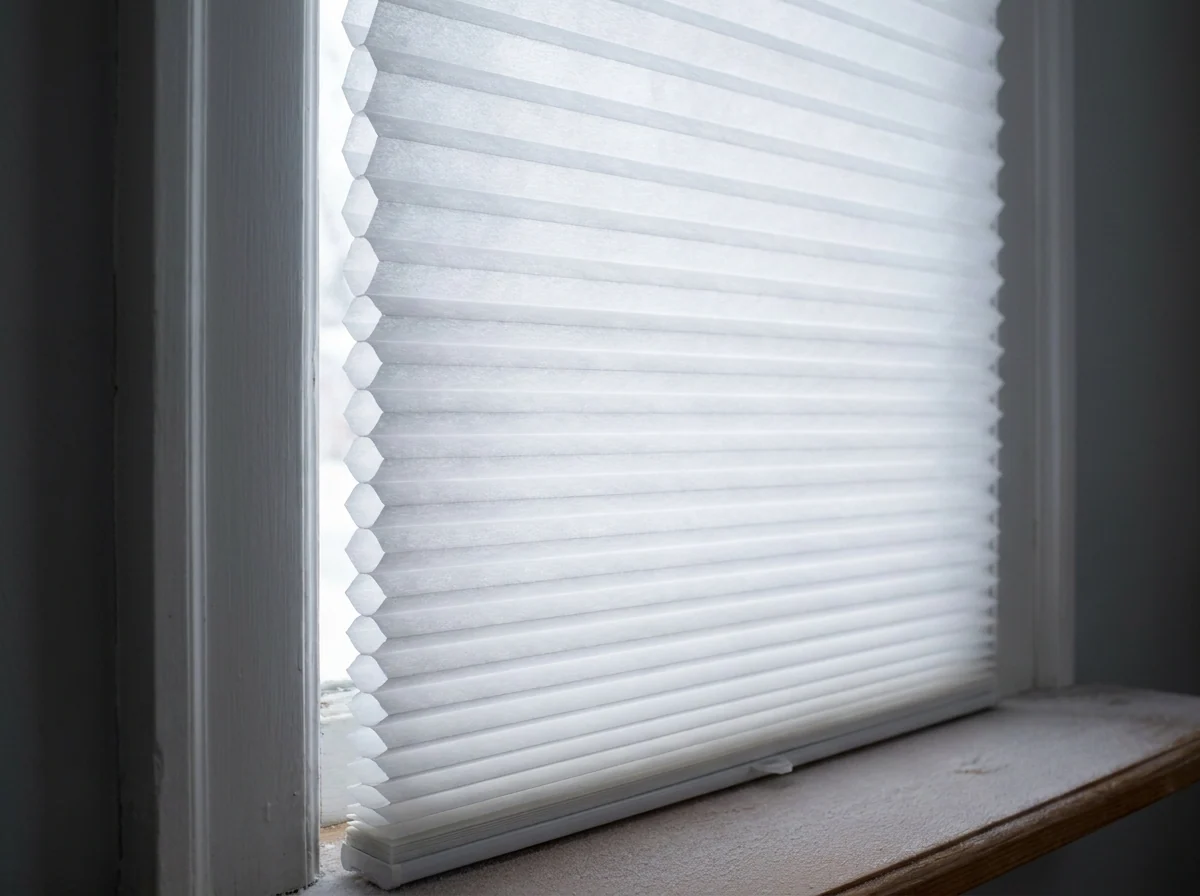
Cellular honeycomb blinds
Why here: on a south wall the problem is not sun. A large pane is a hole in your insulation on a July night near 5 °C, and hexagonal cells hold a layer of still air against the glass. Still air is the cheapest insulation there is.
The trade-off: a soft pleated fabric — dearer than a plain roller, unhappy in a steamy bathroom, and wrong for a window you open twenty times a day. Kitchens and sculleries want an aluminium venetian instead.
The upper band of a double-volume wall, handled from the ceiling line.The cells are the whole product: still air, held against cold glass.
Double-volume walls, clerestory bands, anything out of reach
Concealed blinds & motorisation
Why here: the fabric drops from a slim ceiling or bulkhead slot, so with the blind up the window shows glass and frame and nothing else. Motorised, six blinds on one wall move on a single button — which is why people actually use them.
The trade-off: timing changes the result. Before the ceiling closes, slot and power are easy; afterwards it is a bulkhead or a surface cassette. Motors add cost per window, and battery motors need recharging — rarely mentioned at quote stage.
Patios, stoeps, the entertainment side
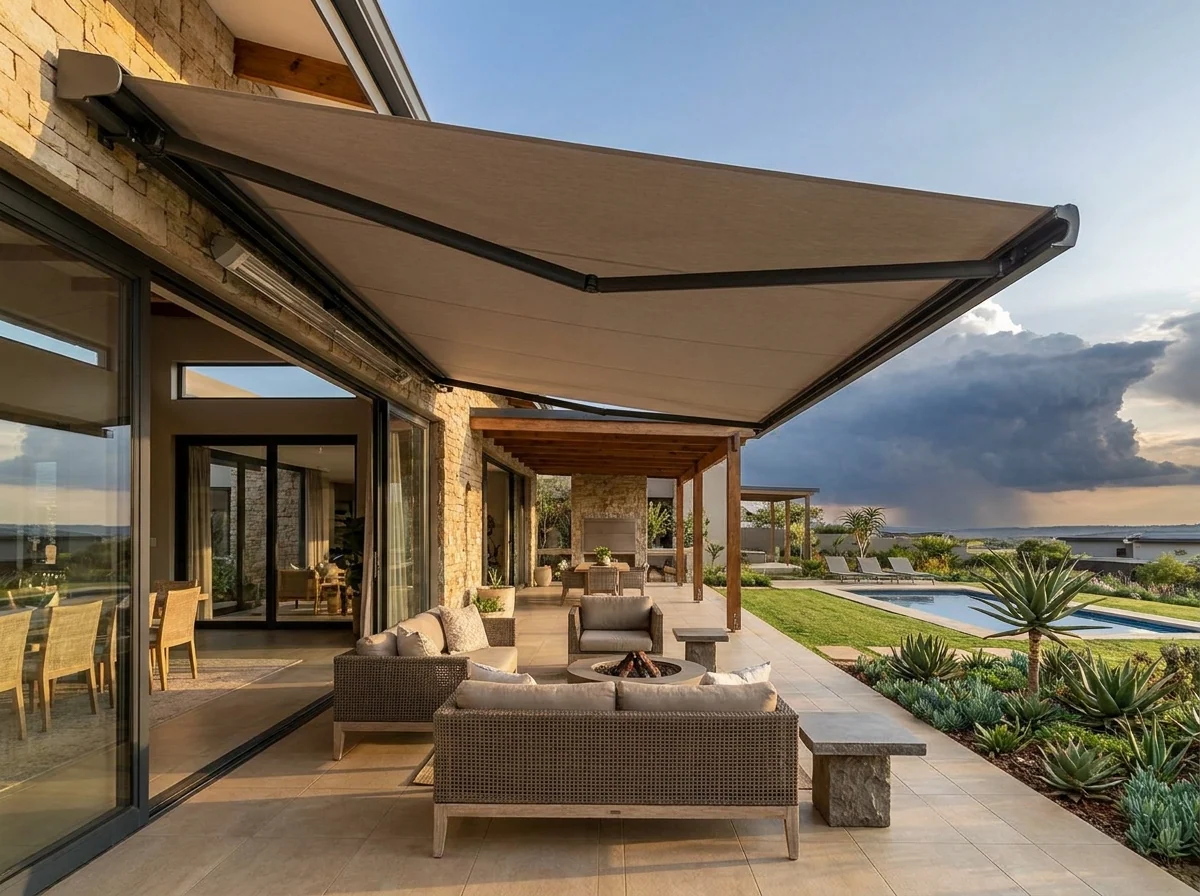
Folding-arm awnings and zip screens
Why here: an awning shades the paving and the glass behind it, then folds away when you want October back. A zip screen runs a taut mesh in zipped side channels down an open side, holding its shape in a Highveld wind, view out intact.
The trade-off: both live outdoors where hail peaks November to February and supercells peak between three and four. A wind sensor is not really optional, and exterior fabric here is a consumable on a long horizon. If you want that roof permanent, a fixed structure is the better answer — and we do not fit those.
Kitchens, sculleries, bathrooms — and the wide sliders
Venetians, verticals and panels
Why here: an aluminium venetian shrugs off steam and splashes, and it tilts — the most useful trick there is over a sink at four in the afternoon. Timber does the same with more warmth. On wide stacking doors, verticals or panels draw clear for access.
The trade-off: slats need dusting and there is no way round it. Verticals are the practical answer on a wide opening rather than the beautiful one, and a panel system looks better for a bit more. Under about 2.5 m, a single roller is cleaner.
Outside shading, without the facade work
Roller shutters, for shading
Why here: rigid aluminium slats rolling down outside the glass from a headbox — sun, heat and glare handled before the light reaches the room, on a simpler install than a full external venetian. To be plain: these are shading shutters, not security-rated shutters. That is a different product, available on request. Everything we fit on the outside of the glass — roller shutters, external venetians and zip screens — is the premium end of the range, because heat stopped on the wall never becomes heat in the room.
The trade-off: a shutter closes down rather than tilting, so you trade fine light control for something simpler and tougher. Partly down is a compromise, not a setting. Like anything outside, it will likely need estate sign-off.
Section Four
Estate rules, and the bare-glass phase
Both big Waterfall residential estates run architectural design guidelines. Country Estate's were, in the developer's words, put together with industry specialists to hold a controlled design theme and protect long-term values while leaving room for expression; the Equestrian Estate's are described as ensuring visual harmony across homes built on environmentally sound principles. What is not published anywhere is a precinct-by-precinct list of what triggers a submission — so we do not pretend to know your committee's rules.
How it usually runs: anything on the inside of the glass — rollers, venetians, cellular, verticals, concealed systems — almost never needs approval. Anything visible from outside — external venetians, awnings, zip screens, roller shutters — usually does, because it changes the elevation. We give you finishes, colours and spec sheets to submit; the approval sits with your estate, so build it into your timeline before planning a summer install.
The other Waterfall pattern is the bare-glass phase. A good share of our enquiries come from owners who have just taken transfer, standing in a beautiful double-volume room with nothing on the windows and a design guideline in hand. That is a normal starting point, not a late one. And if the ceiling is still open, a conversation about concealed boxes and cable routing costs nothing now and changes the finished room.
One regulatory note, lightly. SANS 10400-XA:2026 (Edition 3) is the current national standard for energy usage in buildings, having superseded the 2021 edition in March 2026. The 2011 edition triggered fenestration calculations above a 15% glazing-to-floor-area ratio; the 2021 edition raised that to 20%, with shading devices inside the building-envelope requirements it sets. On a house glazed like a Waterfall house, shading is not decoration in the eyes of the standard.
Section Five
What we would still need to check on site
Everything above can be reasoned from a compass, a calendar and a photograph. These six cannot, and getting any of them wrong is expensive.
01
The actual reveal depth
Whether a blind fits inside the reveal or must be face-fixed outside it is decided in millimetres, and aluminium window systems vary more than plans suggest. It changes the look, the light leak down the sides and the price.
02
How deep your overhang really is
The whole north-elevation argument depends on the eave being deep enough to stop an 87° sun. Some contemporary flat-roof elevations here have almost nothing. Measured with a tape, not eyeballed from a photograph.
03
What we are fixing into
Plasterboard bulkhead, brick, a steel lintel, a suspended ceiling with nothing above it. On a four-metre blind the substrate decides the bracket, and the bracket decides whether it is still straight in five years.
04
Where the power comes from
Motorised means a cable route or a battery, and which is realistic depends on ceiling access, plug positions and whether the wall is exposed brick. This is the question that most often changes a specification on the day.
05
How exposed the patio actually is
Two houses on one street can sit completely differently to the wind, depending on which way the stand faces and what is built up around it. Awning projection and zip-screen channel spec follow from standing there, not from a plan.
06
Colour, in your own light
Fabric weight, weave and colour read differently in a north-lit double-volume room than on a screen. Physical samples come to the measure and get held against your walls — the least technical item here, and the one people are gladdest about.
Section Six · The two ways forward
Book your free expert measure
A consultant comes out with real samples, measures every opening, settles the six items above and leaves you with a written, itemised, per-window quote. It costs nothing and commits you to nothing.
Free in-home measure and a written, itemised quote per window
Finishes and spec sheets for an estate submission, on request
Still deciding? Say so on the form and we will leave you in peace
Would you rather have a rough number first? The ballpark list sits inside the form — pop in whatever sizes you have and we will send a budget range by the next working day. Not sure how to measure? Leave it blank; the free measure gives you exact per-window pricing either way.
Late afternoon on the entertainment side, with the storm season doing its usual thing.
Neither, for now
Just take the dossier
Not ready for a visit or a number? Give us the rooms and we will email this back with notes against your own walls. That is the whole transaction.
Every climate, geography and estate claim above traces to one of these. Where we have reasoned rather than cited — the product arguments, mostly — we have said so in the text.
Midrand’s elevation, about 1,562 m above sea level (published figures across the area range roughly 1,540–1,600 m depending on the point measured). Wikidata — Midrand · elevationmap.net — Midrand
Solar geometry. Our 87.4° / 40.6° noon altitudes and the 116°/244° and 64°/296° sunrise-sunset azimuths are calculated for 26.01° S and cross-checked against published Pretoria figures (25.733° S): 87.7° on 21 December, 40.84° on 20 June; summer sunrise 116.62° and sunset 243.35°; winter sunrise 64.24° and sunset 295.76°. The same paper notes how much hotter western exposures are in the afternoon than eastern ones in the morning. SciELO SA — Sun, shade and natural daylight in South African town planning
Johannesburg comparison figures (26.2° S): December solstice noon altitude about 87.2°, June solstice about 40.4°, with the sun tracking through the northern sky year-round. geotimedate.org — sun data, Johannesburg
Midrand climate: January average high about 28 °C, July average low about 5 °C, mean annual temperature about 16.6 °C; about 693 mm of rain a year with December wettest at roughly 122 mm and July driest at about 3 mm, precipitation concentrated October to March. weather-and-climate.com — Midrand · climate-data.org — Midrand
High-altitude ultraviolet: “The Highveld is characterized by high atmospheric pressure resulting in cloudless skies which, in combination with the altitude, lead to high levels of ambient solar ultraviolet radiation.” Wright et al., Photochemistry and Photobiology (2023)
Waterfall Country Estate: over 500 hectares of indigenous parkland, 934 hilltop and riverside stands of 1,000–2,000 m², architect-designed homes, trails, dams and greenbelts. platinum.co.za — Waterfall Country Estate
Waterfall Country Estate’s architectural design guidelines, “expertly developed with industry specialists to provide a controlled design theme”. luxlivproperty.com — Waterfall Country Estate
Waterfall’s name and origins: a small waterfall on the Jukskei River gave the farm Waterval its name; it entered the register in 1888 and Paul Kruger signed the original title deed in 1889. Modern planning for the precinct began in 1996; Mall of Africa opened on 28 April 2016. phrealestate.co.za — the history of Waterfall City
SANS 10400-XA:2026 (Edition 3), and its predecessors: the 2011 edition required fenestration calculations above a 15% glazing-to-floor-area ratio; the 2021 edition raised that threshold to 20%, which Edition 3 keeps, with shading devices part of the energy-efficient building envelope. mgfx.co.za — SANS 10400-XA 2021 Edition 2 · SABS store — SANS 10400-XA:2026 (Ed. 3)
Three things we deliberately did not claim. There is no published wind-load or hail-size figure specific to Waterfall — the hail research is Highveld-wide, and we have said so. No source we could find lists which precinct requires aesthetics-committee sign-off for what, so we point you at your estate rather than guess. And we found no wind record we could stand behind for this address, which is exactly why patio exposure is on the list of things a visit has to settle rather than something we assert here.
Read it, then use it
Ready to put this against your own glass?
Book the free in-home measure and get a written, per-window quote — or send rough sizes and we will come back with a budget range by the next working day.